Service
Light drawn into the architecture, not bolted on
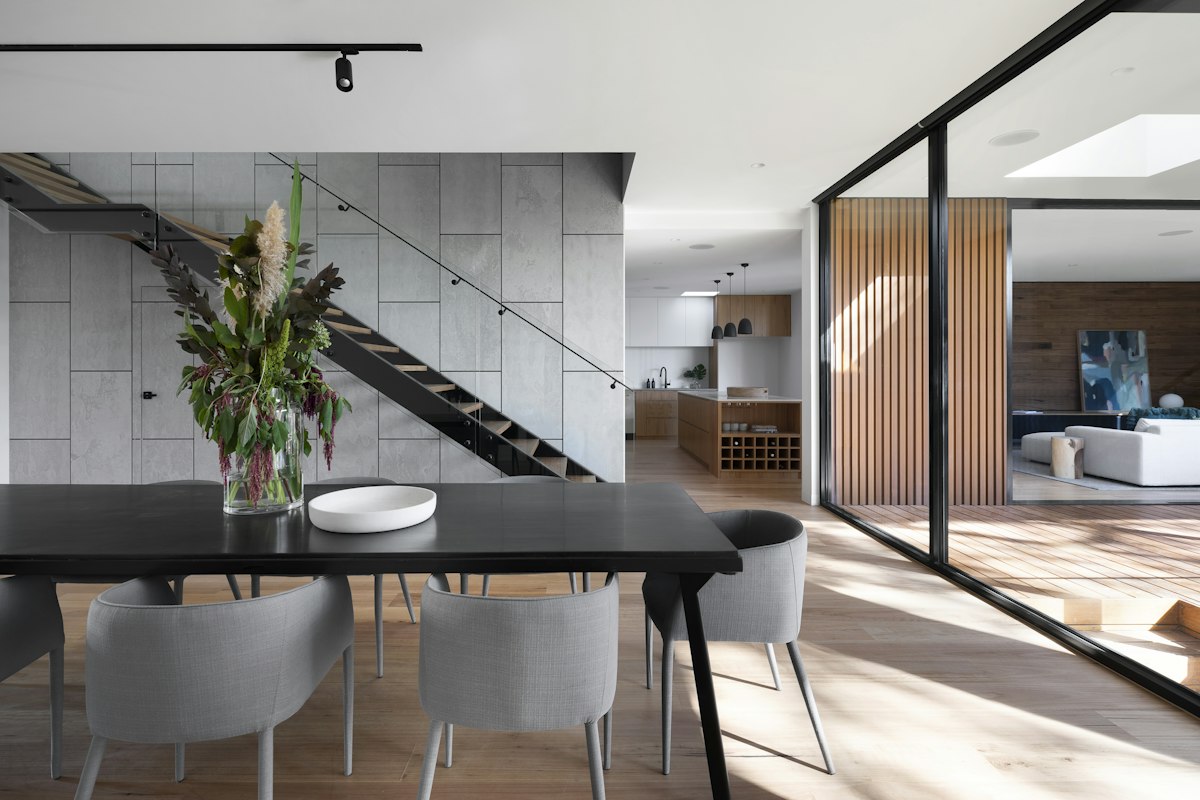
Magnetic tracks, profile fixtures and automated scene control, integrated at the design stage so every wall, stair and ceiling reveal is lit with intent.
What's Included
We work from your architect's or interior designer's drawings so fixtures, tracks and controls are specified before ceilings close.
Recessed or surface magnetic tracks that let fixtures be repositioned later without re-wiring the ceiling.
Linear LED profiles built into coves, stair edges and joinery for light that reveals the architecture rather than the fixture.
Pre-set "Day", "Evening" and "Entertain" lighting scenes, integrated with your home automation system.
Colour-temperature-tunable fixtures that shift through the day, dimmed smoothly rather than in visible steps.
Exterior wall-wash and landscape lighting coordinated with the interior scheme for a consistent look after dark.
We collaborate directly with your architect or interior designer's lighting layout rather than replacing it.
Process
We review architectural and interior drawings to place tracks, profiles and fixtures before civil work begins.
A fixture and circuit plan proposed room by room, coordinated with the false-ceiling and electrical contractor.
Tracks, profiles and fixtures installed alongside ceiling and joinery work, not after it's finished.
Final scenes programmed and tuned on-site once furniture and finishes are in place.
Frequently Asked
Ideally before the false ceiling and electrical conduiting is finalized, so tracks and profile circuits can be planned in.
Yes — we typically execute against a designer's lighting layout, or develop one together if you don't already have one.
No — fixtures simply detach from the track for cleaning or replacement, and can be repositioned without any electrical work.
Yes, all scene control is designed to sit on the same automation platform as your lighting, climate and security.